Sales office opening this weekend!
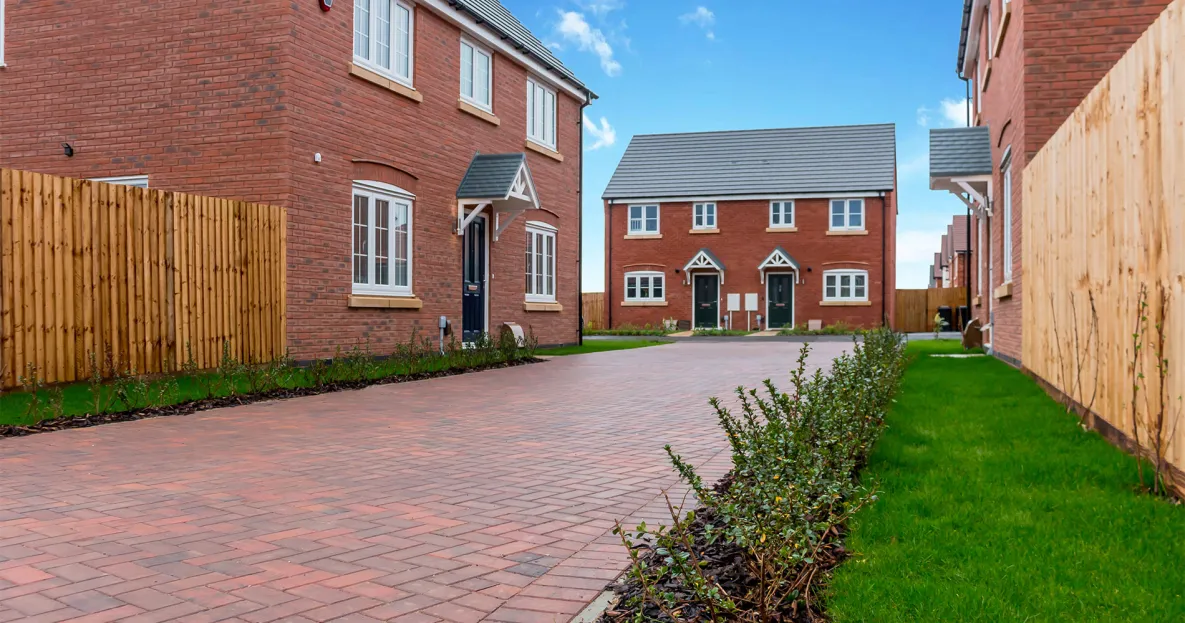
Sales office opening this weekend!
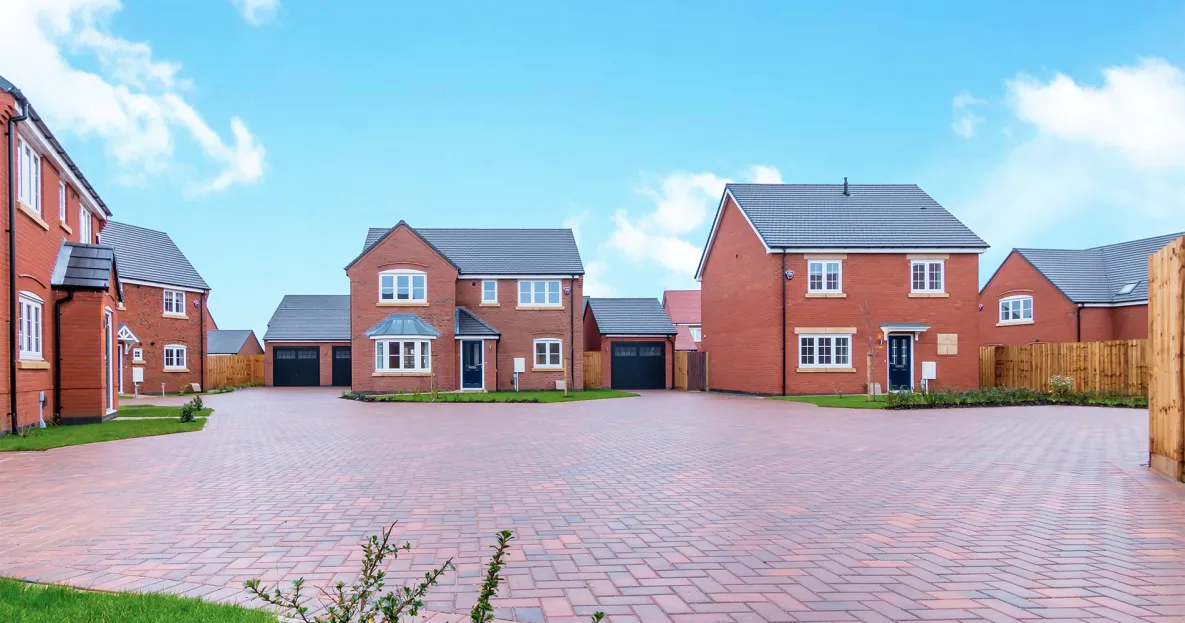
Sales office opening this weekend!
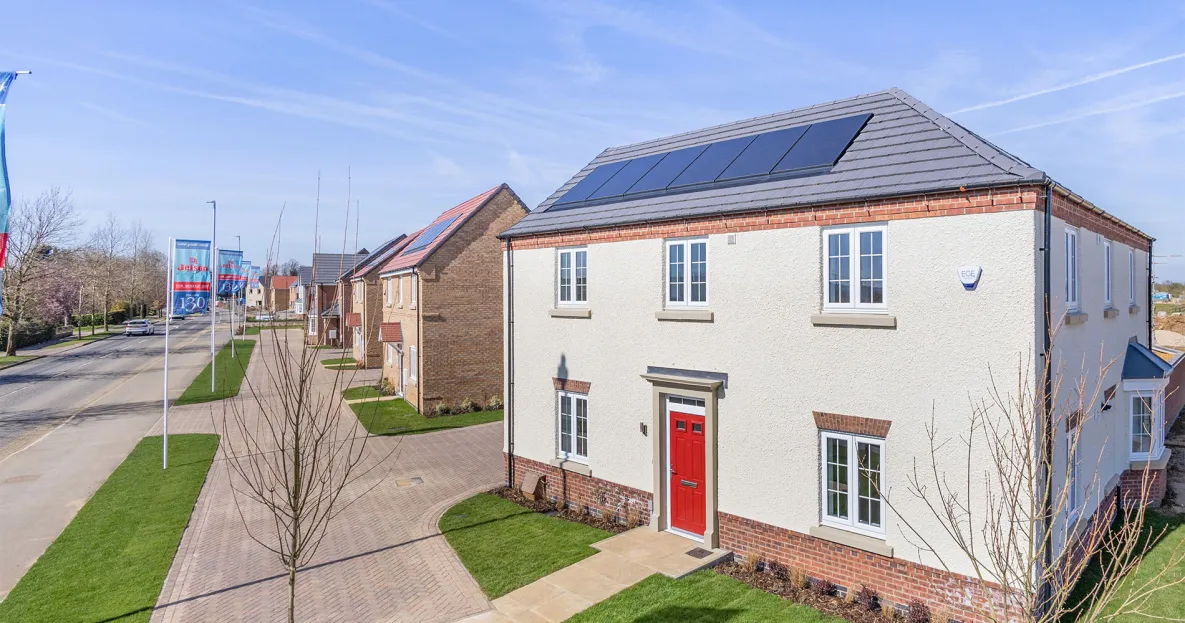
Willowmere
Sileby
3, 4 & 5 bedroom homes
from £254,950
We're open
Monday
11:00am - 5:00pm
Tuesday
Closed
Wednesday
Closed
Thursday
Closed
Friday
11:00am - 5:00pm
Saturday
11:00am - 5:00pm
Sunday
11:00am - 5:00pm


Welcome to Willowmere
Your next home could be waiting at Willowmere, a collection of 3, 4 and 5 bedroom houses for sale in Sileby, Leicestershire.
There’s plenty to love about our new homes at Willowmere, including practical layouts, energy-efficient features and plenty of space to make your own. And, as with every new Jelson home, you’ll have the reassurance of a 10-year NHBC warranty.
Helping you move
We have been building timeless homes for generations; to help you and your family, we are offering Stamp Duty paid* on detached homes or a deposit contribution* on semi-detached homes. In addition, all Jelson homes come complete with carpets and floor coverings, selected kitchen appliances, and turf to your rear garden, ensuring your new home is ready to move into.
Learn more about our new homes in Sileby
Register your interest here to receive the latest updates and be among the first to learn more about these new build homes in Leicestershire.
The Jelson difference

Carpets and floor coverings included

Traditionally built solid internal walls

The latest insulation technology

Energy efficient heating and double glazing

Car charging ports to all homes
Available Homes
Development layout
Plot Status
Available
Coming soon
Reserved/Sold
Filter by house type
The Redpoll
The Willowby
The Aspen
The Maple
The Heron
The Falcon
The Redwood
The Siskin
The Eagle
Living in Sileby, Leicestershire

Set in the beautiful Soar Valley, Sileby is a welcoming village in the Charnwood borough of Leicestershire, with plenty to see and do close to home.
Need to pick up a few bits for dinner? There’s a Costcutter and Tesco Express, alongside a convenient Boots Pharmacy for healthcare essentials. Then when you’re looking for a something to eat or drink, you’ll have the BREWery coffee shop and a choice of village pubs, including The Free Trade Inn and The Horse and Trumpet.
If you’ve got children, there are two schools in the village; Highgate Primary School and Redlands Community Primary School, while older children can attend secondary schools in nearby Loughborough, Syston, Birstall or Quorn.
Getting to work, seeing friends or heading into the city couldn’t be easier from our new homes in Sileby. Living at Willowmere also gives you easy access to Sileby railway station, which has direct trains to Leicester, Loughborough and Nottingham, while the A6 and A46 are close by for drivers. The M1 is within easy reach, too, which is helpful when you’re looking to travel further afield.

Helping you move
Our range of Helping Hand services can make buying a new Jelson home easier and less expensive than you might think.
See how we can help
Mortgage helpline
We've teamed up with Meridian Mortgages, to help find the right mortgage product for you. Find out how much you could borrow by using our mortgage calculator.
Use our calculatorEverything within reach
Specification
2 bedroom semi-detached
3 bedroom semi-detached
3 bedroom detached
4 bedroom detached
5 bedroom detached
Internal
- Solid internal walls to ground and first floor
- White emulsion paint throughout
- Quality British carpets
- Selection of vinyl flooring
- Cat5 socket and TV point to lounge and bedroom 1
Kitchen
- Porcelanosa® ceramic floor and wall tiling
- Laminate kitchen worktops
- Integrated fridge/freezer
- Integrated dishwasher
- Single bowl stainless-steel sink
- Extractor hood
- 4 burner Bosch® hob
- Bosch® single oven
- Provision for washing machine
Bathroom
- White sanitaryware
- Half-height Porcelanosa® wall tiling
- Full-height wall tiling to shower area
- Thermostatic shower over bath
- Shaver socket
Heating & comfort
- Heated electric chrome towel rail to all bathrooms and en-suites
- uPVC windows
- Marley SolarTile® panels
- Baxi® Assure Air Source Heat Pump for hot water and heating
External
- Front and rear garden turf laid (where applicable)
- Fenced rear garden
- Outside tap
- VEVA® domestic EV charger (untethered)
Security & peace of mind
- Security locks to all external doors
- Security lighting
- Smoke detector
- NHBC 10-year warranty
Internal
- Solid internal walls to ground and first floor
- White emulsion paint throughout
- Quality British carpets
- Selection of vinyl flooring
- Cat5 socket and TV point to lounge and bedroom 1
Kitchen
- Porcelanosa® ceramic floor and wall tiling
- Laminate kitchen worktops
- Integrated fridge/freezer
- Integrated dishwasher
- Single bowl stainless-steel sink
- Extractor hood
- 4 burner Bosch® hob
- Bosch® single oven
- Provision for washing machine
Bathroom
- White sanitaryware
- Half-height Porcelanosa® wall tiling
- Full-height wall tiling to shower area
- Thermostatic shower over bath
- Shaver socket
En-suites
- White sanitaryware
- Half-height Porcelanosa® wall tiling
- Thermostatic shower
- Shaver socket
Heating & comfort
- Heated electric chrome towel rail to all bathrooms and en-suites
- uPVC windows
- Marley SolarTile® panels
- Baxi® Assure Air Source Heat Pump for hot water and heating
External
- Front and rear garden turf laid (where applicable)
- Fenced rear garden
- Outside tap
- VEVA® domestic EV charger (untethered)
Security & peace of mind
- Security locks to all external doors
- Security lighting
- Smoke detector
- NHBC 10-year warranty
Internal
- Solid internal walls to ground and first floor
- White emulsion paint throughout
- Quality British carpets
- Selection of vinyl flooring
- Cat5 socket and TV point to lounge and bedroom 1
Kitchen
- Porcelanosa® ceramic floor and wall tiling
- Laminate kitchen worktops
- Integrated fridge/freezer
- Integrated dishwasher
- 1.5 bowl stainless-steel sink
- Extractor hood
- 4 burner Bosch® hob
- Bosch® double oven
- Provision for washing machine
Bathroom
- White sanitaryware
- Half-height Porcelanosa® wall tiling
- Full-height wall tiling to shower area
- Thermostatic shower over bath
- Shaver socket
En-suites
- White sanitaryware
- Half-height Porcelanosa® wall tiling
- Thermostatic shower
- Shaver socket
Heating & comfort
- Heated electric chrome towel rail to all bathrooms and en-suites
- uPVC windows
- Marley SolarTile® panels
- Baxi® Assure Air Source Heat Pump for hot water and heating
External
- Front and rear garden turf laid (where applicable)
- Fenced rear garden
- Outside tap
- Light and power to garage
- VEVA® domestic EV charger (untethered)
Security & peace of mind
- Alarm system
- Security locks to all external doors
- Security lighting
- Smoke detector
- NHBC 10-year warranty
Internal
- Solid internal walls to ground and first floor
- White emulsion paint throughout
- Oak internal doors
- Quality British carpets
- Selection of vinyl flooring
- Cat5 socket and TV point to lounge and bedroom 1
Kitchen
- Porcelanosa® ceramic flooring
- Quartz kitchen worktops with quartz upstands
- Integrated fridge/freezer
- Integrated dishwasher
- 1.5 bowl undermount stainless-steel sink
- Stainless-steel splashback
- Extractor hood
- 5 burner Bosch® hob
- Bosch® single oven
- Bosch® microwave combination oven
Utility
- Porcelanosa® ceramic floor and wall tiling
- Provision for washing machine
- Laminate worktop
Bathroom
- White sanitaryware
- Half-height Porcelanosa® wall tiling
- Full-height wall tiling to shower area
- Thermostatic shower over bath
- Shaver socket
En-suites
- White sanitaryware
- Half-height Porcelanosa® wall tiling
- Thermostatic rainfall shower to en-suite 1
- Shaver socket
Heating & comfort
- Heated electric chrome towel rail to all bathrooms and en-suites
- uPVC windows
- Marley SolarTile® panels
- Baxi® Assure Air Source Heat Pump for hot water and heating
External
- Front and rear garden turf laid (where applicable)
- Fenced rear garden
- Outside tap
- Light and power to garage
- VEVA® domestic EV charger (untethered)
Security & peace of mind
- Alarm system
- Security locks to all external doors
- Security lighting
- Door bell
- Smoke detector
- NHBC 10-year warranty
Internal
- Solid internal walls to ground and first floor
- White emulsion paint throughout
- Oak internal doors
- Quality British carpets
- Selection of vinyl flooring
- Cat5 socket and TV point to lounge and bedroom 1
Kitchen
- Porcelanosa® ceramic flooring
- Quartz kitchen worktops with quartz upstands
- Integrated fridge/freezer
- Integrated dishwasher
- 1.5 bowl undermount stainless-steel sink
- Stainless-steel splashback
- Extractor hood
- 5 burner Bosch® hob
- Bosch® single oven
- Bosch® microwave combination oven
Utility
- Porcelanosa® ceramic floor and wall tiling
- Provision for washing machine
- Laminate worktop
Bathroom
- White sanitaryware
- Half-height Porcelanosa® wall tiling
- Full-height wall tiling to shower area
- Thermostatic shower over bath
- Shaver socket
En-suites
- White sanitaryware
- Half-height Porcelanosa® wall tiling
- Thermostatic rainfall shower to en-suite 1
- Shaver socket
Heating & comfort
- Heated electric chrome towel rail to all bathrooms and en-suites
- uPVC windows
- Marley SolarTile® panels
- Baxi® Assure Air Source Heat Pump for hot water and heating
External
- Front and rear garden turf laid (where applicable)
- Fenced rear garden
- Outside tap
- Light and power to garage
- VEVA® domestic EV charger (untethered)
Security & peace of mind
- Alarm system
- Security locks to all external doors
- Security lighting
- Door bell
- Smoke detector
- NHBC 10-year warranty
More developments nearby
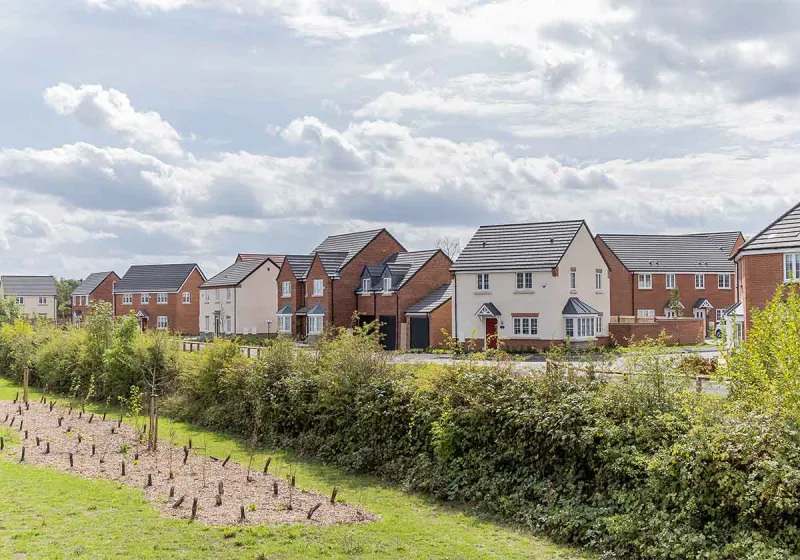
Final home! Save £1000s* on timeless homes that inspire generations
Fieldfare
Mountsorrel, Leicestershire
3 bedroom homes
from £299,950
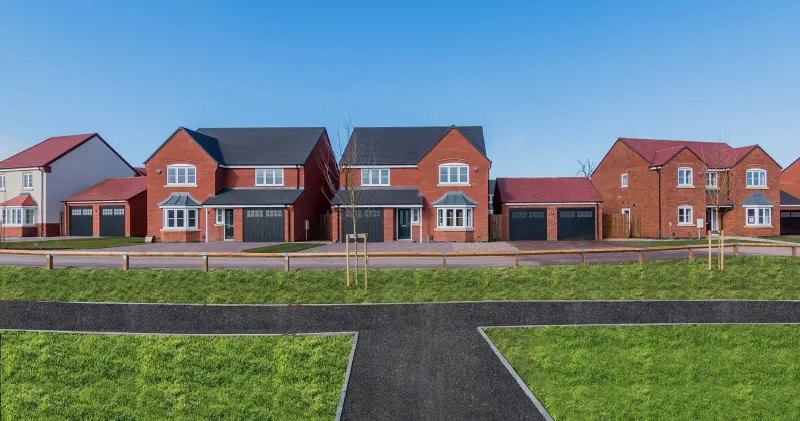
Save £1000s* on timeless homes that inspire generations
Hay Meadows
Markfield, Leicestershire
2 & 3 bedroom homes
from £239,950
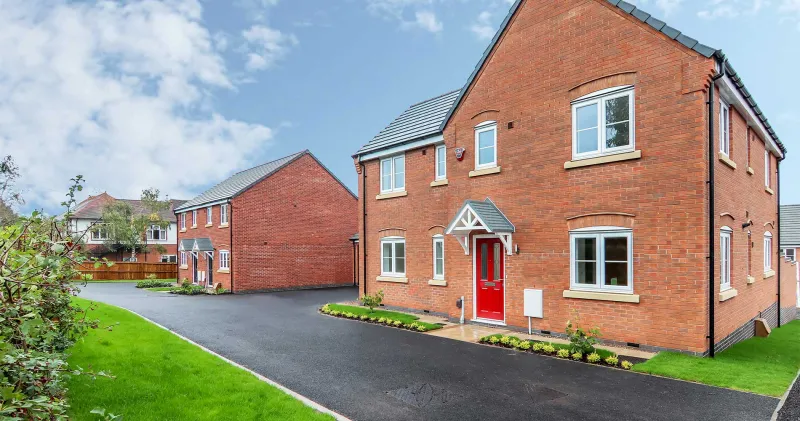
Final few homes! Save £1000s* on timeless homes that inspire generations
Hookhill Reach
Shepshed, Leicestershire
3 bedroom homes
from £259,950
Please note: This information is only for guidance. Jelson Limited reserve the right to make alterations as necessary in respect of design, dimensions and finish of properties. You are advised to check with our Sales Staff regarding choices and fittings in particular house types. Where an option is indicated, this is subject to the building stage and whether materials have already been ordered. The company’s policy is one of continuous improvement both in design and construction and we must therefore, reserve the right to make amendments without notice. The details contained in this leaflet do not form part of, or constitute warranty or part of any contract.