About the The Eagle
The Eagle - 5 bed detached home
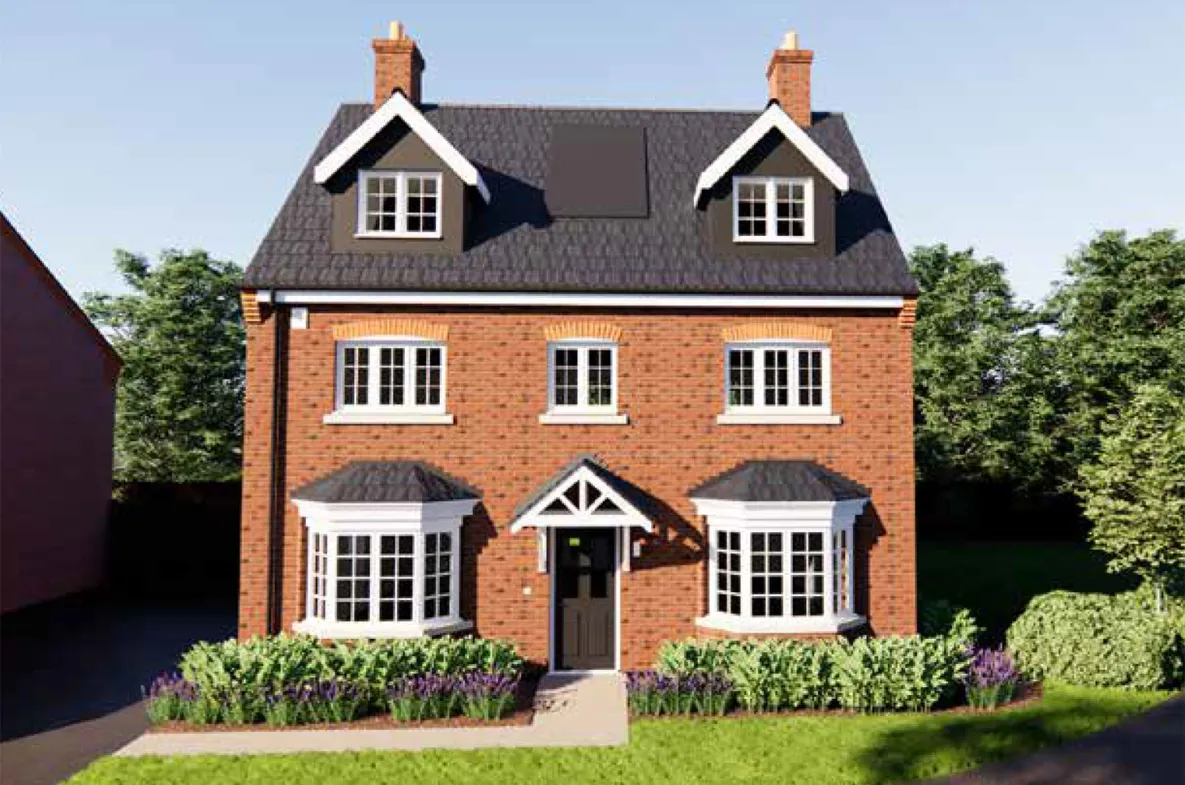
5 bedroom detached house
5 Bedrooms Detached House
Ground Floor
First Floor
Second Floor
| Kitchen | |
| 4635 max x 4498 max | 15'2" max x 14'9" max |
| Dining Area | |
| 4304 x 2698 | 14'1" x 8'10" |
| Study | |
| 3176 x 2287 | 10'5" x 7'6" |
| Lounge | |
| 3285 x 4487 | 10'9" x 14'8" |
| Bedroom 1 | |
| 3285 max x 3893 max | 10'9" max x 12'9" max |
| Bedroom 2 | |
| 3176 x 3948 | 10'5" x 12'11" |
| Bedroom 3 | |
| 2716 x 3262 | 8'10" x 10'8" |
| Bedroom 4 | |
| 4506 x 2871 | 14'9" x 9'5" |
| Bedroom 5 | |
| 3343 x 3925 | 10'11" x 12'10" |
This home is available at the following developments
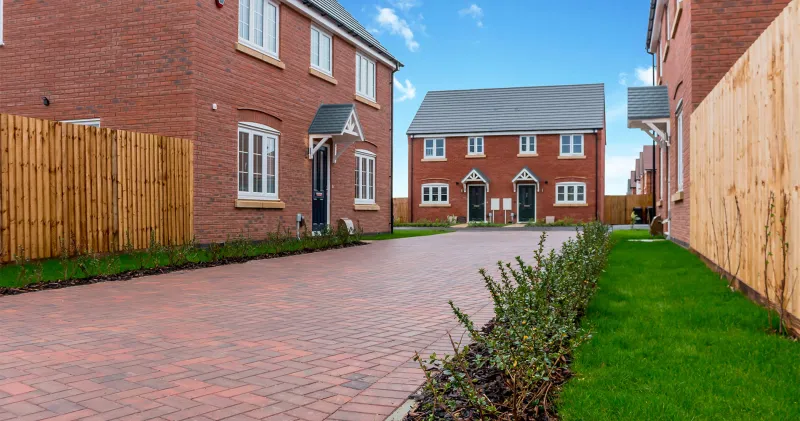
Sileby, Leicestershire
3, 4, 5 bedroom homes
from £254,950
YOUR HOME MAY BE REPOSSESSED IF YOU DO NOT KEEP UP REPAYMENTS ON A MORTGAGE OR ANY OTHER DEBT SECURED ON IT.
Meridian Mortgages work independently from Jelson Homes. Jelson Homes does not engage in financial services activity and is not responsible for any information or advice provided to
you by Meridian Mortgages or any other mortgage advisor.
Images and floorplans shown are used for illustrative purposes only and are representative only, some images may be computer generated. They may not be the same as the actual home you purchase, the specification may differ and may include optional upgrades and extras at an additional cost. Individual home features such as windows, brick, carpets, paint and other material colours may vary and also the specification of fittings may vary. Furnishings and furniture are not included. Please check with our sales advisers for details of the exact specification available for each type of home and the associated prices.
Site layouts are intended for illustrative purposes only, and may be subject to change. Trees, planting and public open space shown are indicative, actual numbers and positions may vary. The dimensions shown are approximate and the precise measurements may vary. The prices shown are correct at the time of being published but are subject to change without prior notice.
A number of homes on our developments are designated as affordable homes in accordance with the requirements of the section 106 planning agreement. These are specifically shown on the site plan in grey, these affordable rent or shared ownership properties are marked to make it clear that they are not available for general sale. The location of affordable homes is indicative only. The remaining homes on the development are available for open market sale (including multi-unit sales) to purchasers, who could be private individuals or another type of purchaser (for example local authorities, housing associations or other commercial landlords), and, therefore, the mix of tenures on a development may change.